More Filters
Filters
No matches
Please expand your search criteria or start over.
Studio A
-
Studio
-
0 Bath
-
514 Sq. Ft.
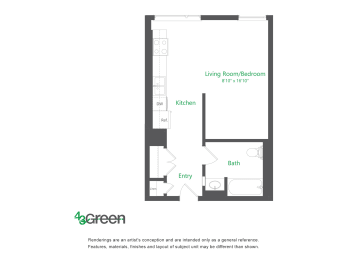
Call for details
Studio C
-
Studio
-
0 Bath
-
548 Sq. Ft.
.jpg)
Call for details
1 Bedroom A
-
1 Bed
-
1 Bath
-
694 Sq. Ft.
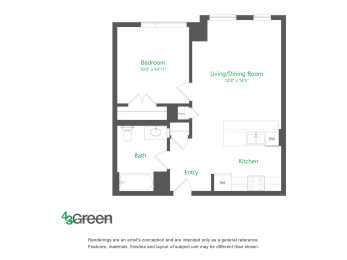
Call for details
1 Bedroom B
-
1 Bed
-
1 Bath
-
743 Sq. Ft.
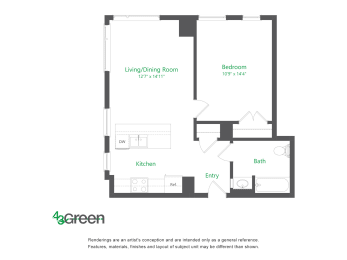
Call for details
1 Bedroom C
-
1 Bed
-
1 Bath
-
663 Sq. Ft.
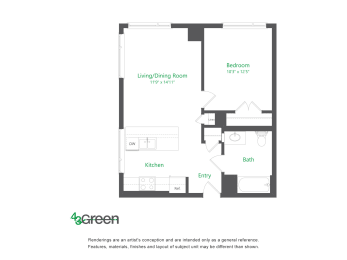
Call for details
1 Bedroom D
-
1 Bed
-
1 Bath
-
743 Sq. Ft.
.jpg)
Call for details
1 Bedroom E
-
1 Bed
-
1 Bath
-
666 Sq. Ft.
.jpg)
Call for details
1 Bedroom F
-
1 Bed
-
1 Bath
-
642 Sq. Ft.
.jpg)
Call for details
Two Bedroom
-
2 Bed
-
2 Bath
-
1,092 Sq. Ft.

Call for details
Tax Credit Studio
-
Studio
-
1 Bath
-
507 Sq. Ft.
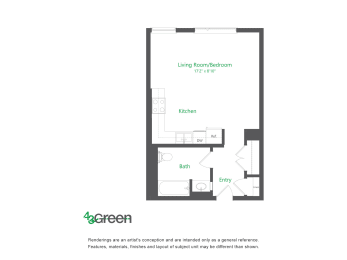
Call for details
Tax Credit 1 Bedroom
-
1 Bed
-
1 Bath
-
642 Sq. Ft.
Call for details
Tax Credit 2 Bedrooms
-
2 Bed
-
2 Bath
-
1,092 Sq. Ft.
Call for details


.jpg)


.jpg)
.jpg)
.jpg)

Map View